
Charles Henry
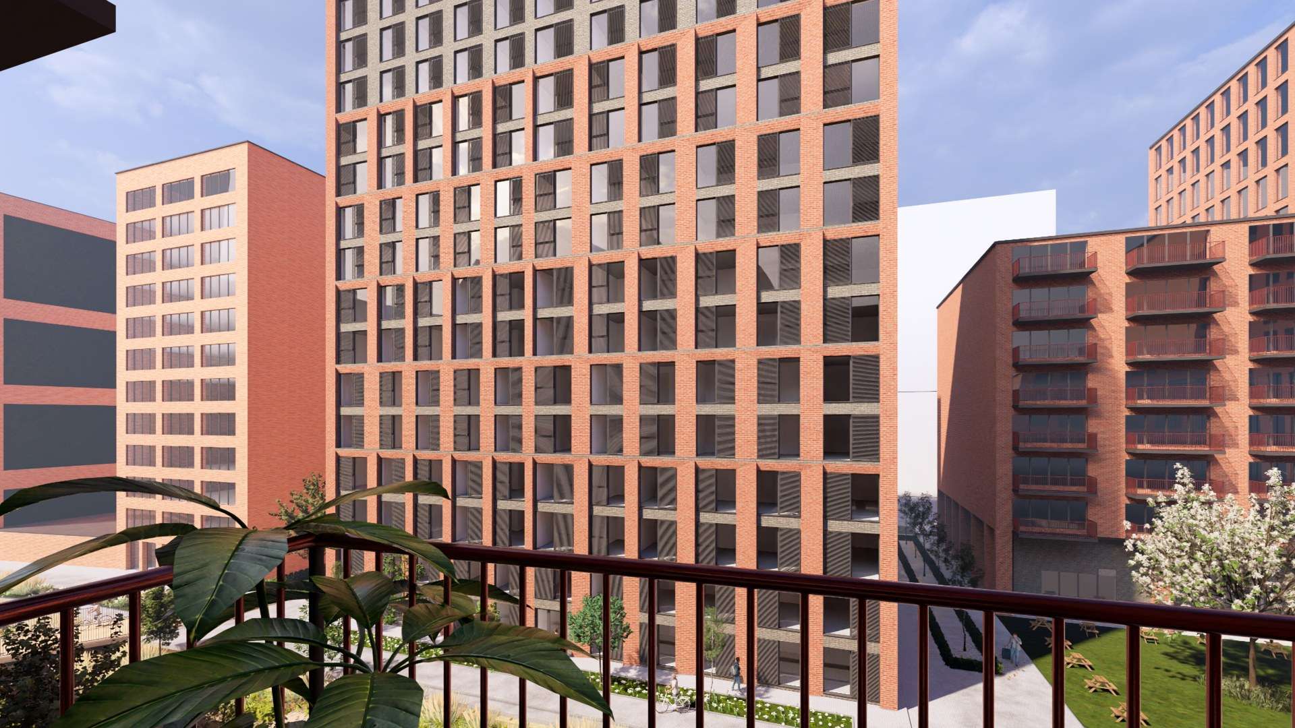
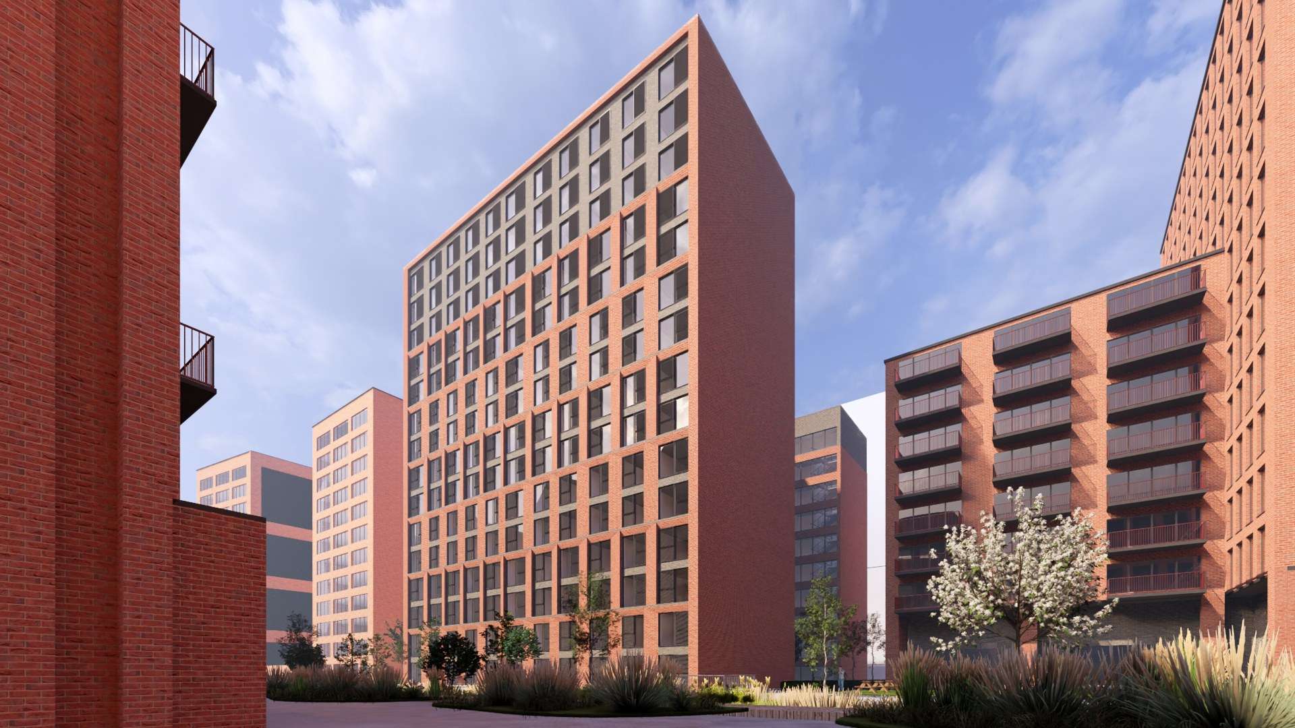
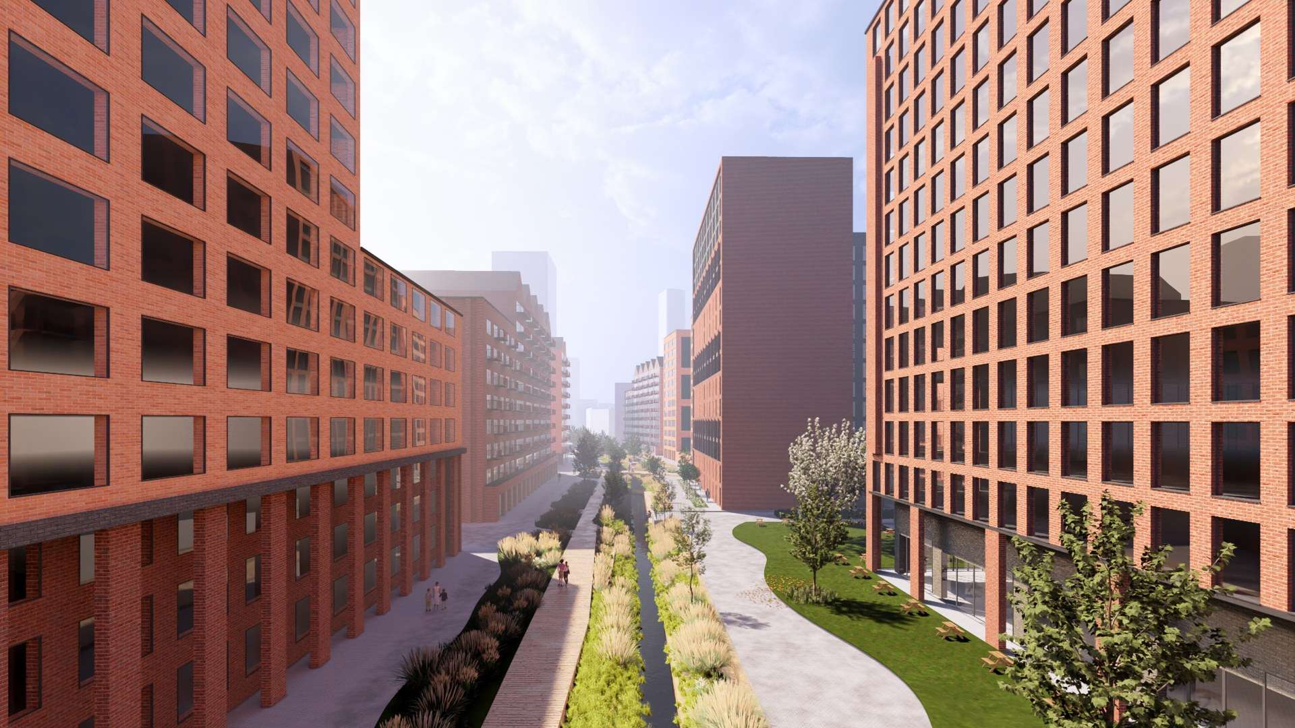
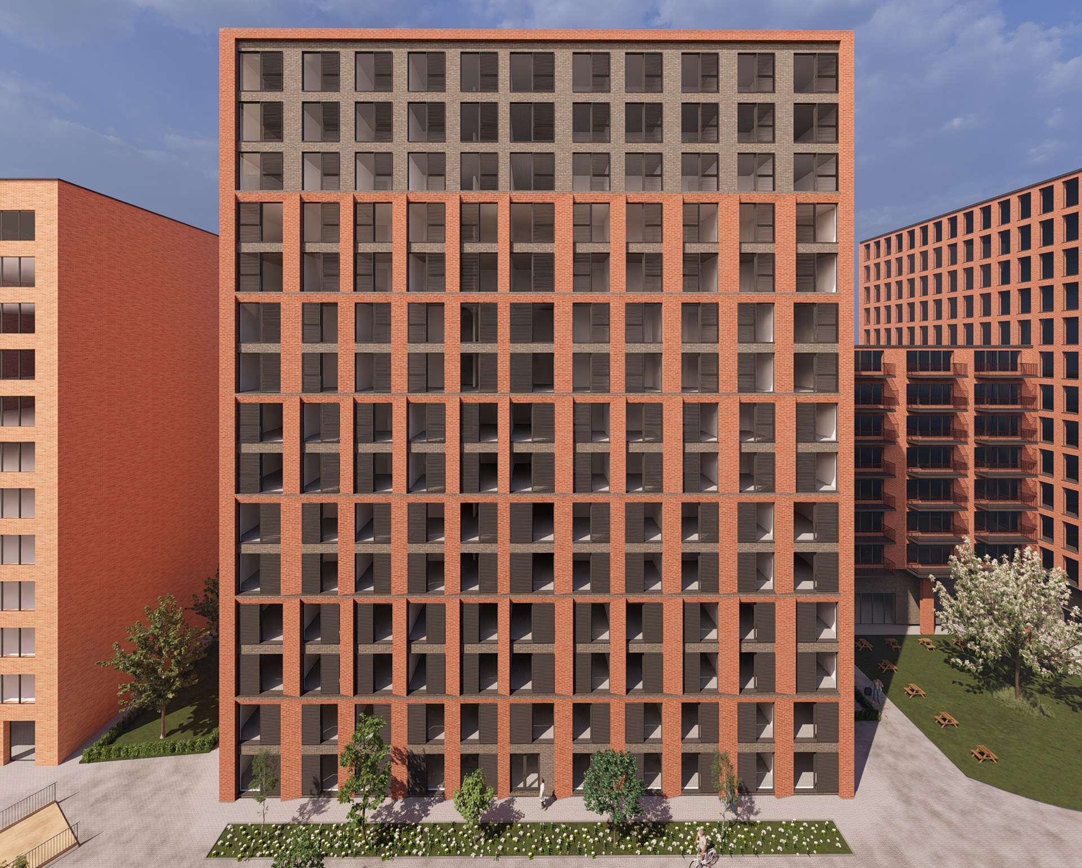
Charles Henry is a large-scale mixed-use development in Birmingham, bringing together contemporary residential accommodation and commercial space within an integrated urban scheme.
With a total area of approximately 11,000 m², the project has been developed with a focus on creating a high-quality residential environment while supporting the wider commercial and urban character of its Birmingham setting. The proposal combines apartments with complementary commercial uses, creating a balanced development designed to contribute positively to the surrounding neighbourhood.
The project responds to the demands of large-scale residential development through an approach that considers quality, functionality and the relationship between private residential spaces and active commercial areas. The mixed-use character is intended to encourage a vibrant and sustainable environment, with the different elements of the scheme working together as a cohesive whole.
Currently at Planning Stage, the project represents a significant private-sector residential investment within Birmingham. Its scale and mixed-use programme provide an opportunity to deliver new homes alongside commercial accommodation, contributing to the ongoing regeneration and growth of the city.

Location: Birmingham
Building Type: Mixed Use Apartments and Commercial
Client: Private
Size: 11,000 m²
Stage: Planning
Build Cost: N/A
Completion Date: N/A
Services Used:
Architecture
Sector:
Residential Large Scale