
Caldecote
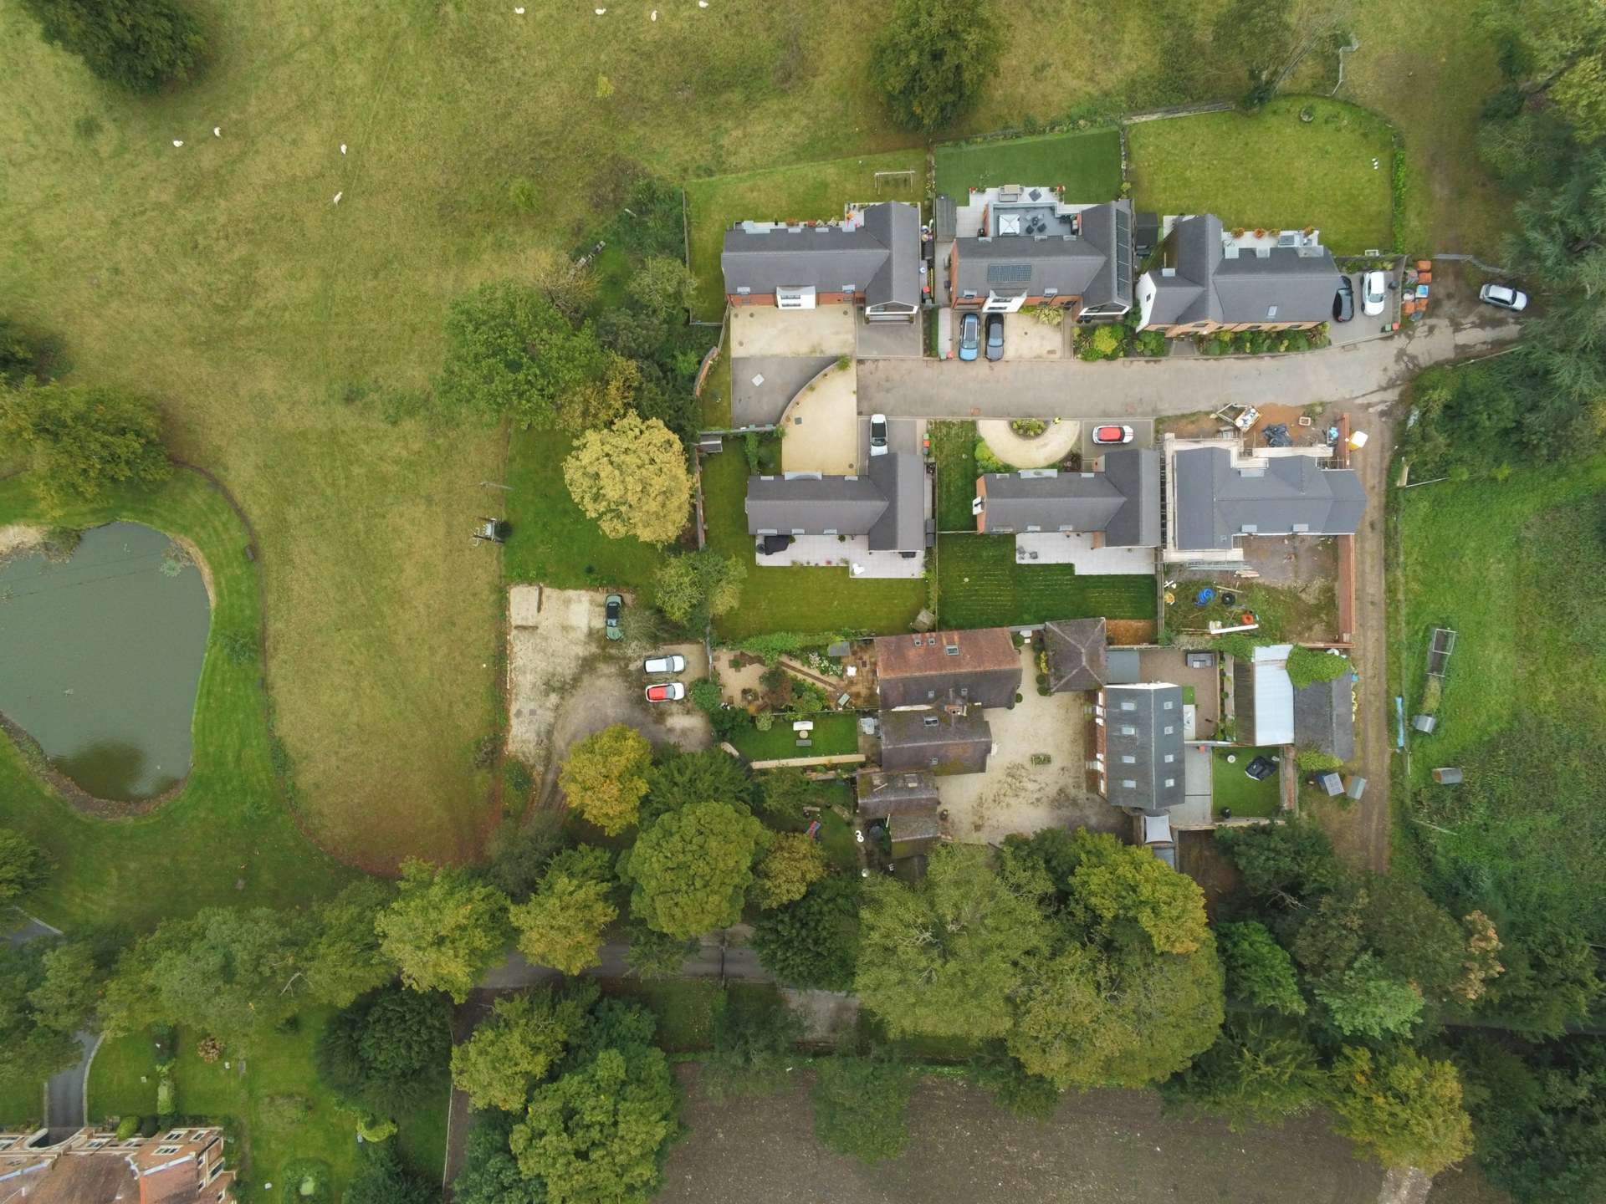
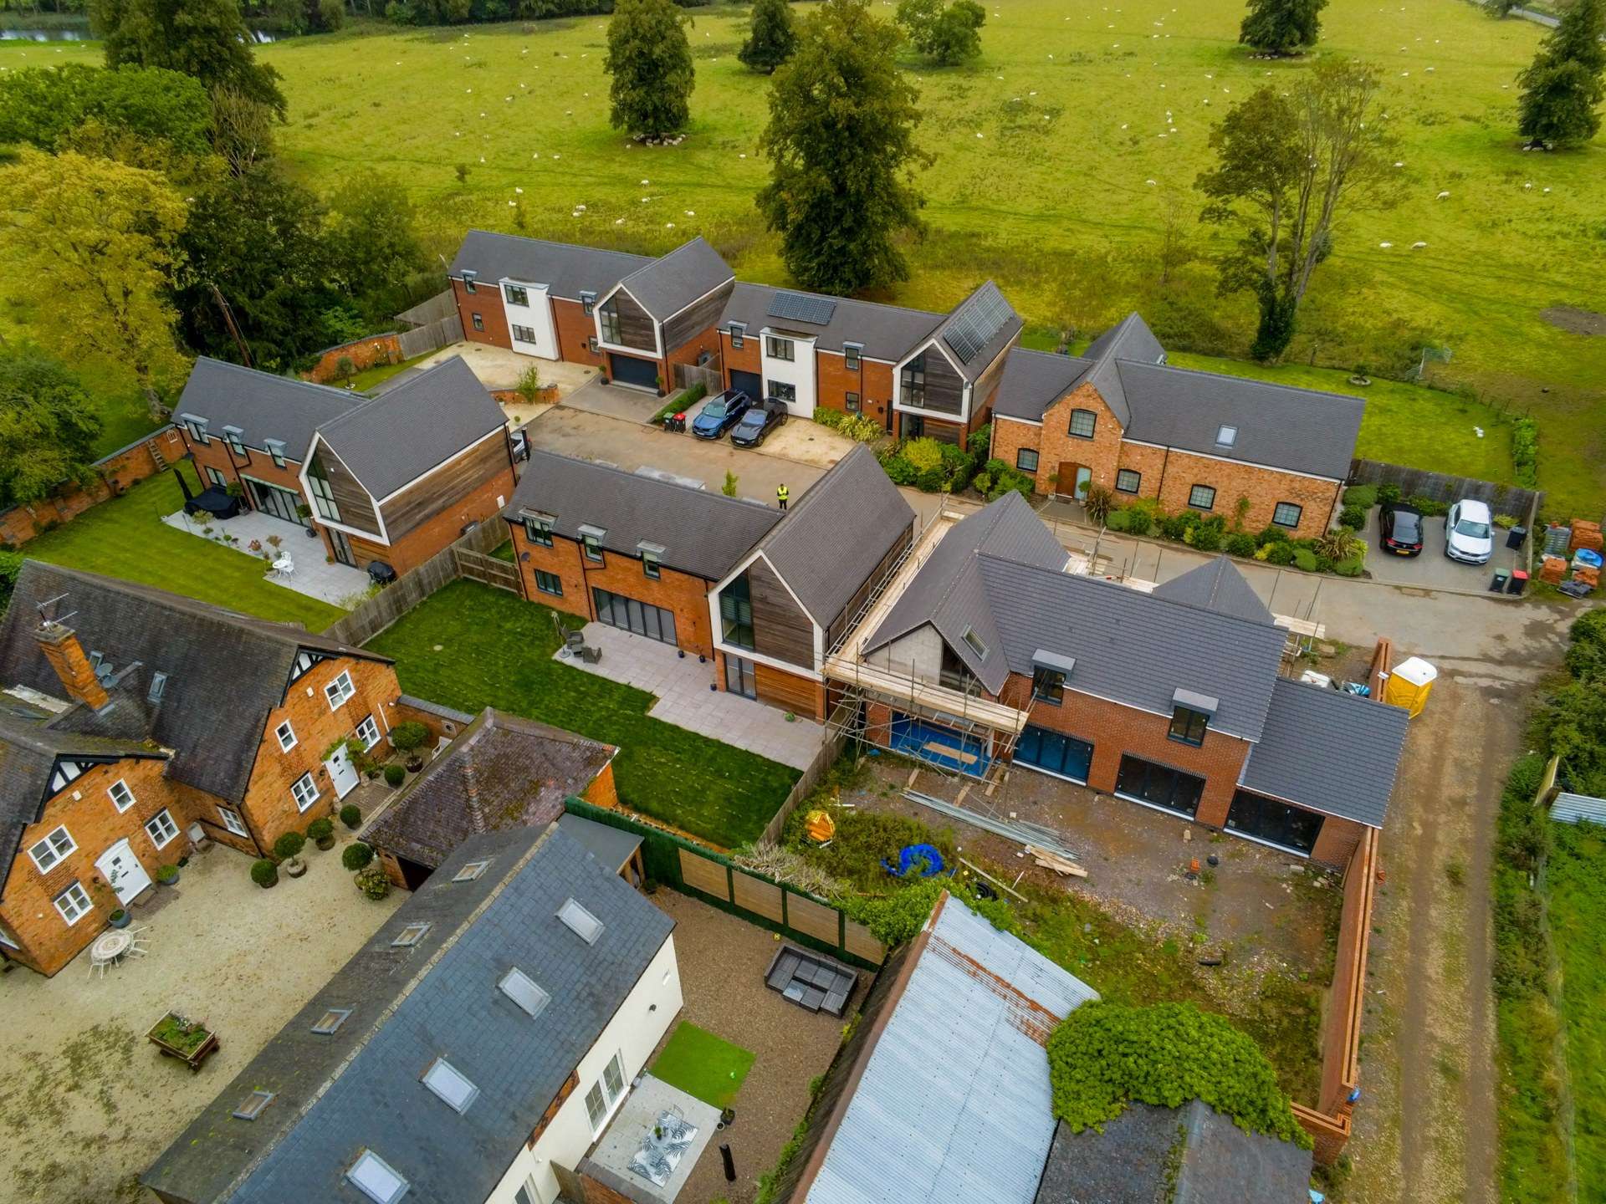
Caldecote is a residential development in Nuneaton comprising seven new dwellings, for which planning permission was successfully secured on the site.
The proposal brings forward a collection of contemporary homes that combine modern architectural design with traditional forms, creating a sensitive response to the character of the local area. The design approach was developed to enhance the surrounding context while providing attractive and functional homes.
Each dwelling provides a generous family living environment, with three to four bedrooms and carefully considered internal layouts. Open-plan kitchen, living and dining spaces form the heart of the homes, creating flexible areas for everyday living and entertaining.
The relationship between the dwellings and their rural setting was an important consideration throughout the design. Large areas of glazing and carefully positioned living spaces provide views towards the surrounding countryside, allowing residents to benefit from the site’s landscape setting and creating a strong connection between the interior and exterior.
The successful planning permission represents the completion of a considered residential scheme that balances contemporary living with traditional architectural references, while responding positively to its Nuneaton context.

Location: Nuneaton
Building Type: Residential Large Scale
Client: Private
Size: Approx. 300 m²
Stage: Completed
Build Cost: N/A
Completion Date: 2019
Services Used:
Architecture
Sector:
Domestic