
Warwick House 1
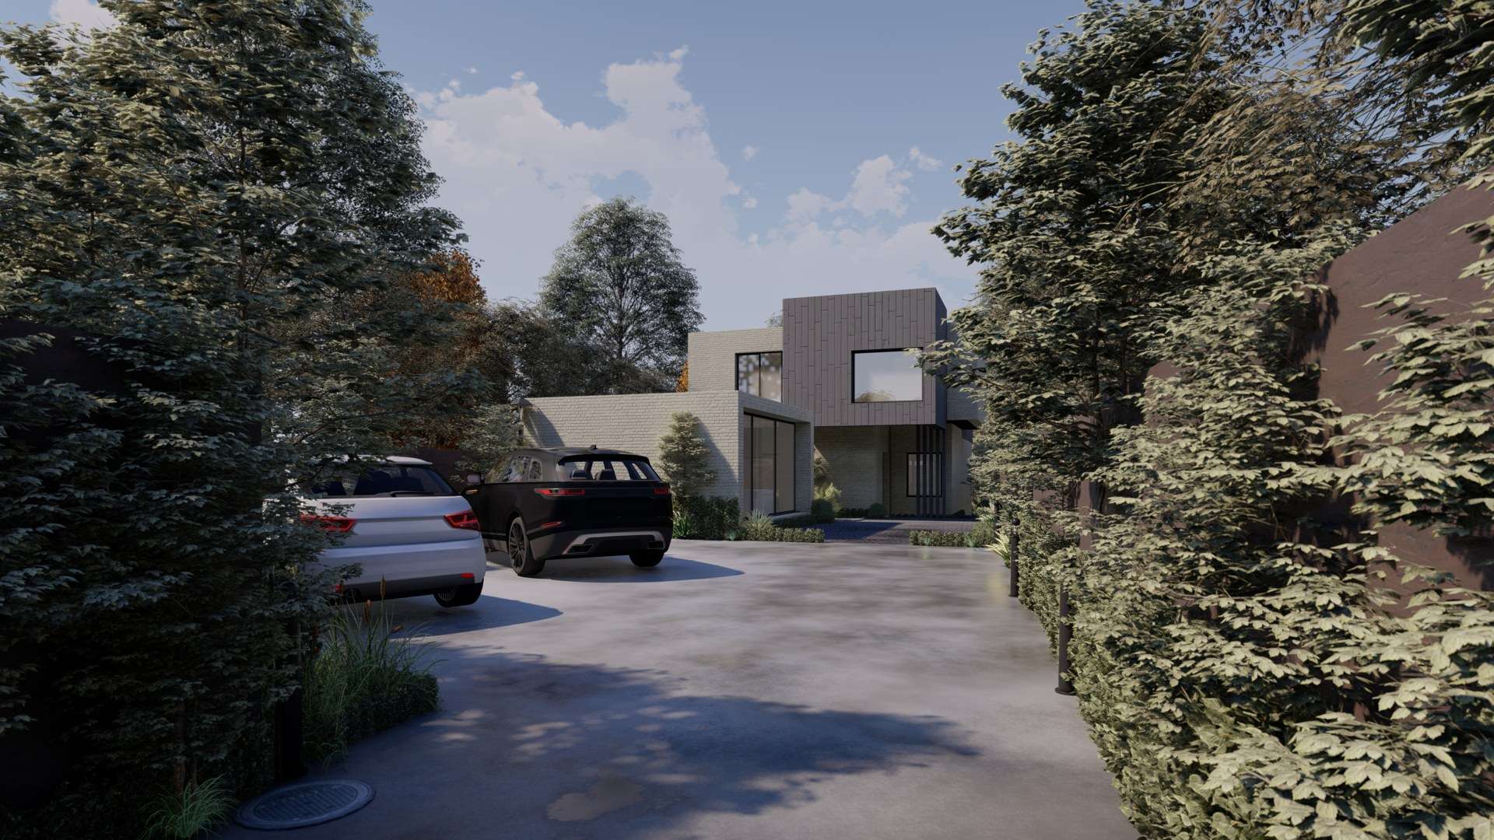
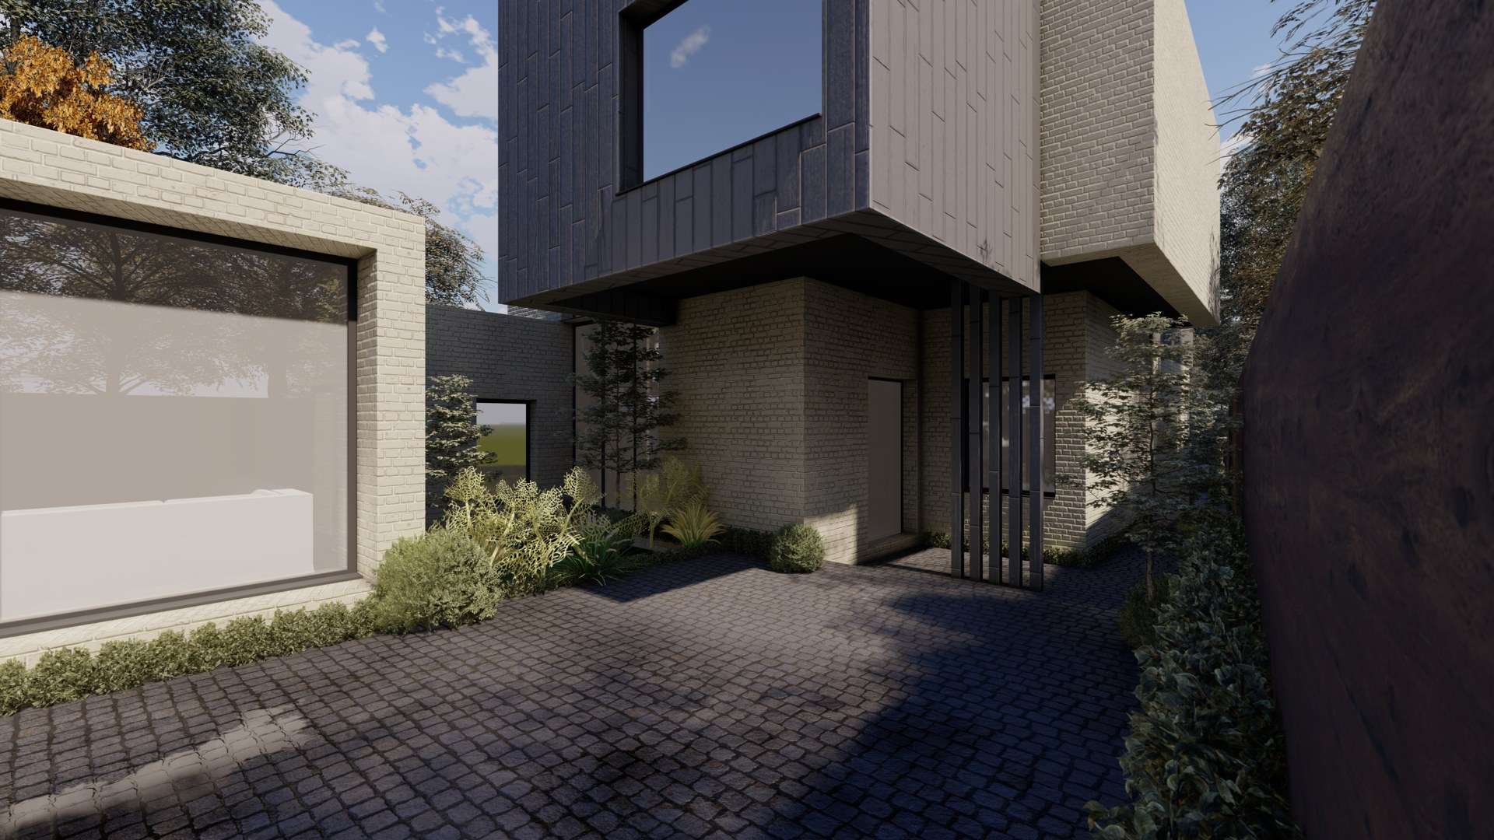
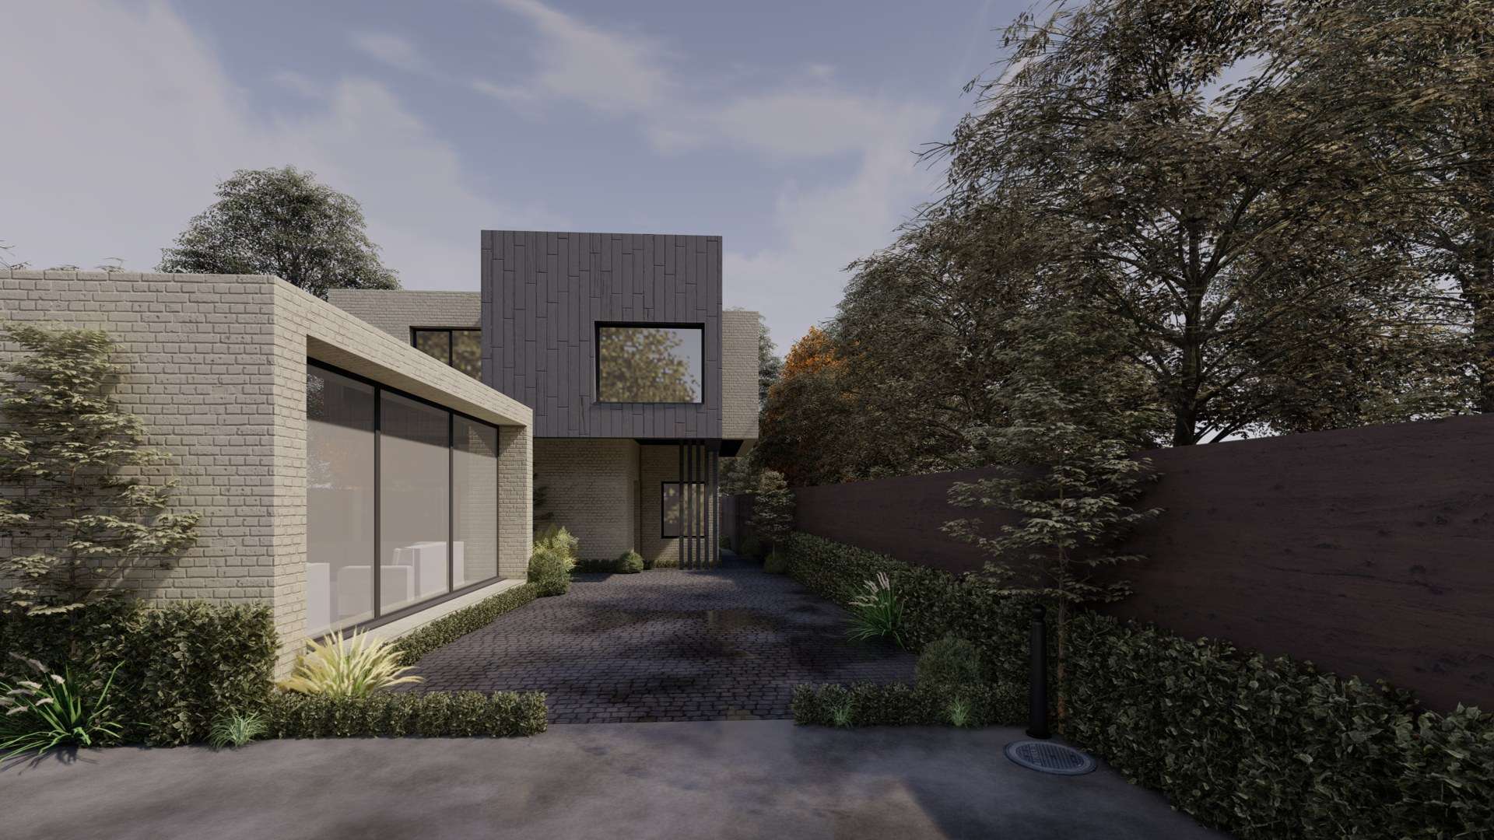
This new residential dwelling in Solihull is a carefully considered development on land to the rear of an existing property. It was designed to create a high-quality family home while responding sensitively to its established residential surroundings.
The proposal was developed to make efficient use of the vast site, with the design carefully considering the character of the neighbouring properties, privacy, outlook, scale and the relationship between the new dwelling and its surroundings.
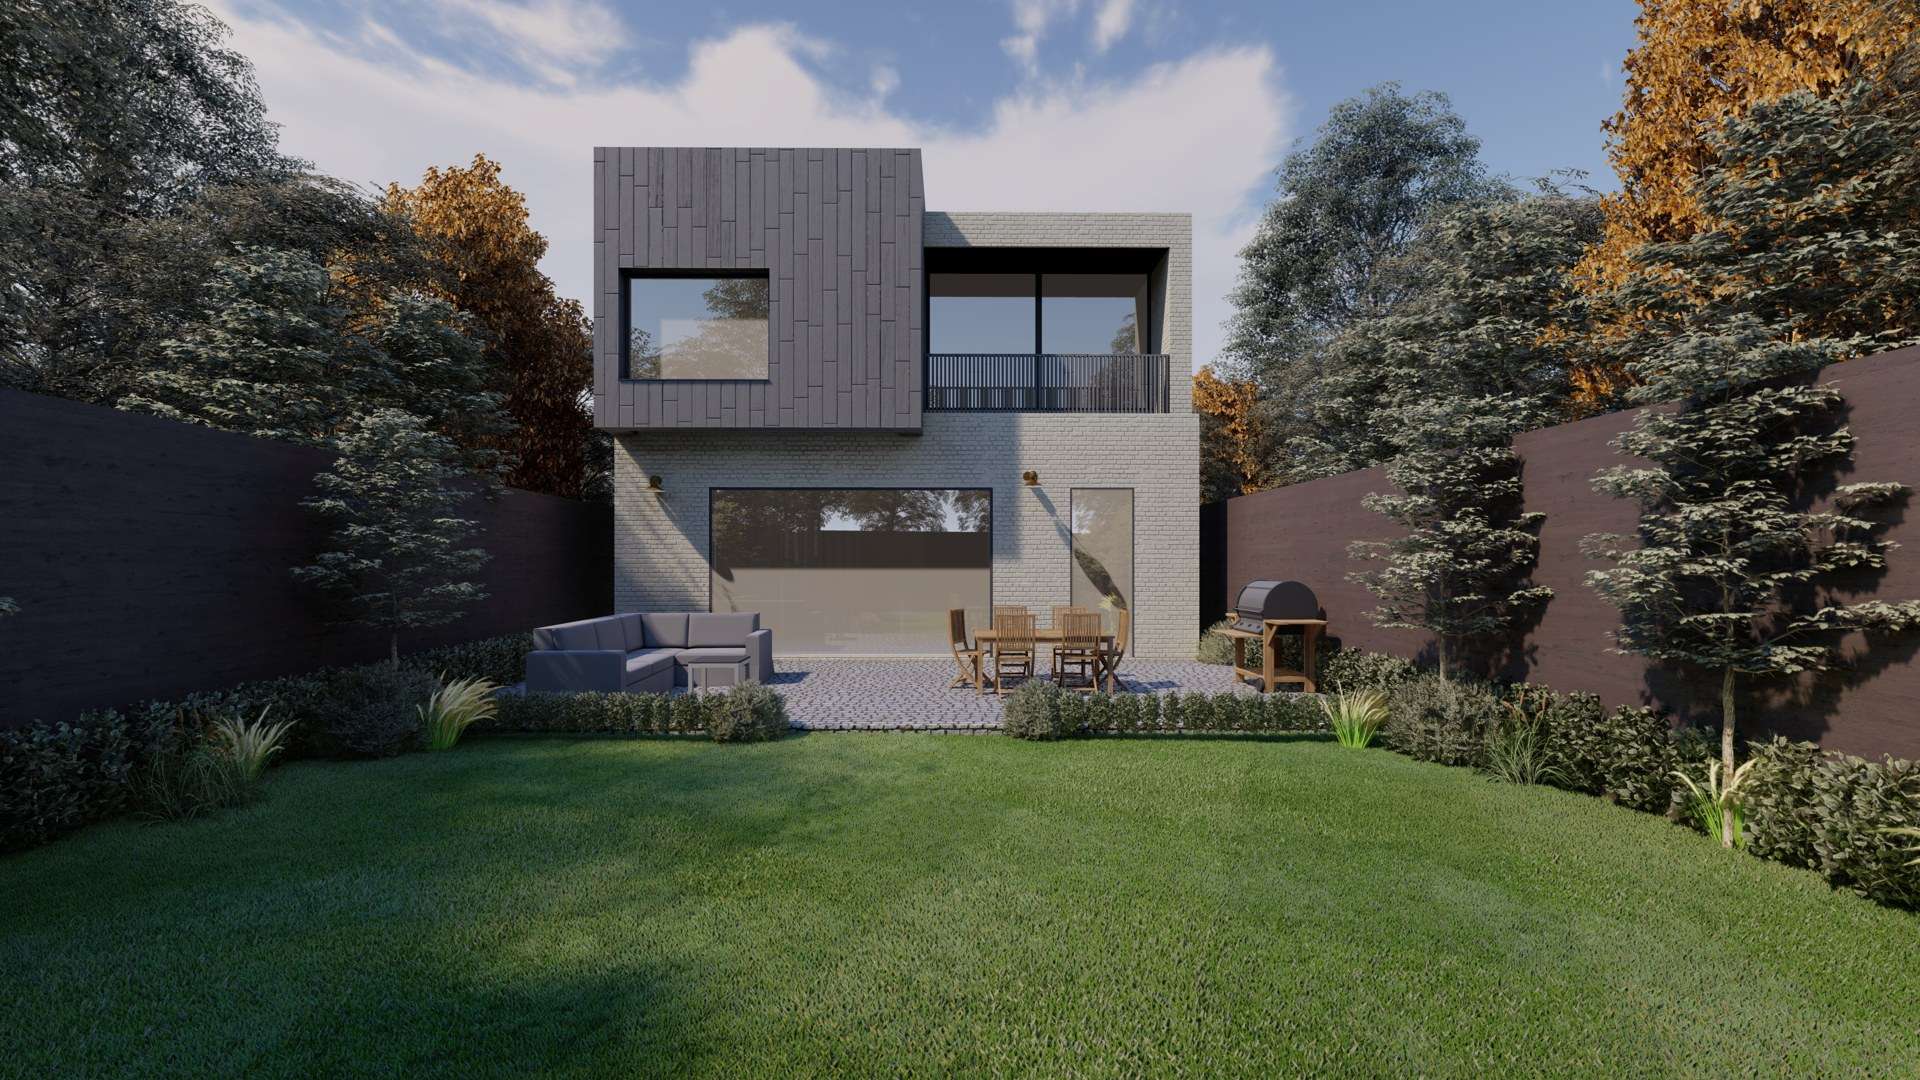
A key challenge was achieving a successful residential scheme within a constrained setting on the land to the rear. Our approach focused on creating a contemporary home that feels naturally integrated into the site, with the layout, massing and orientation carefully developed to maximise daylight, garden space and a strong connection between the internal and external spaces.
The project was successfully approved at planning appeal, following detailed consideration of the site’s planning and design merits. The successful outcome demonstrates how a well-designed dwelling can overcome such challenges and can provide additional housing while maintaining a positive relationship with the existing residential environment.
The completed design provides a distinctive and contemporary home, balancing architectural quality, practicality and sensitivity to its Solihull context.

Location: Solihull
Building Type: New Dwelling
Client: Private
Size: 200m2
Stage: Planning
Build Cost: N/A
Completion Date: N/A
Services Used:
Architecture
Sector:
Residential – Domestic