
Warwick House 2
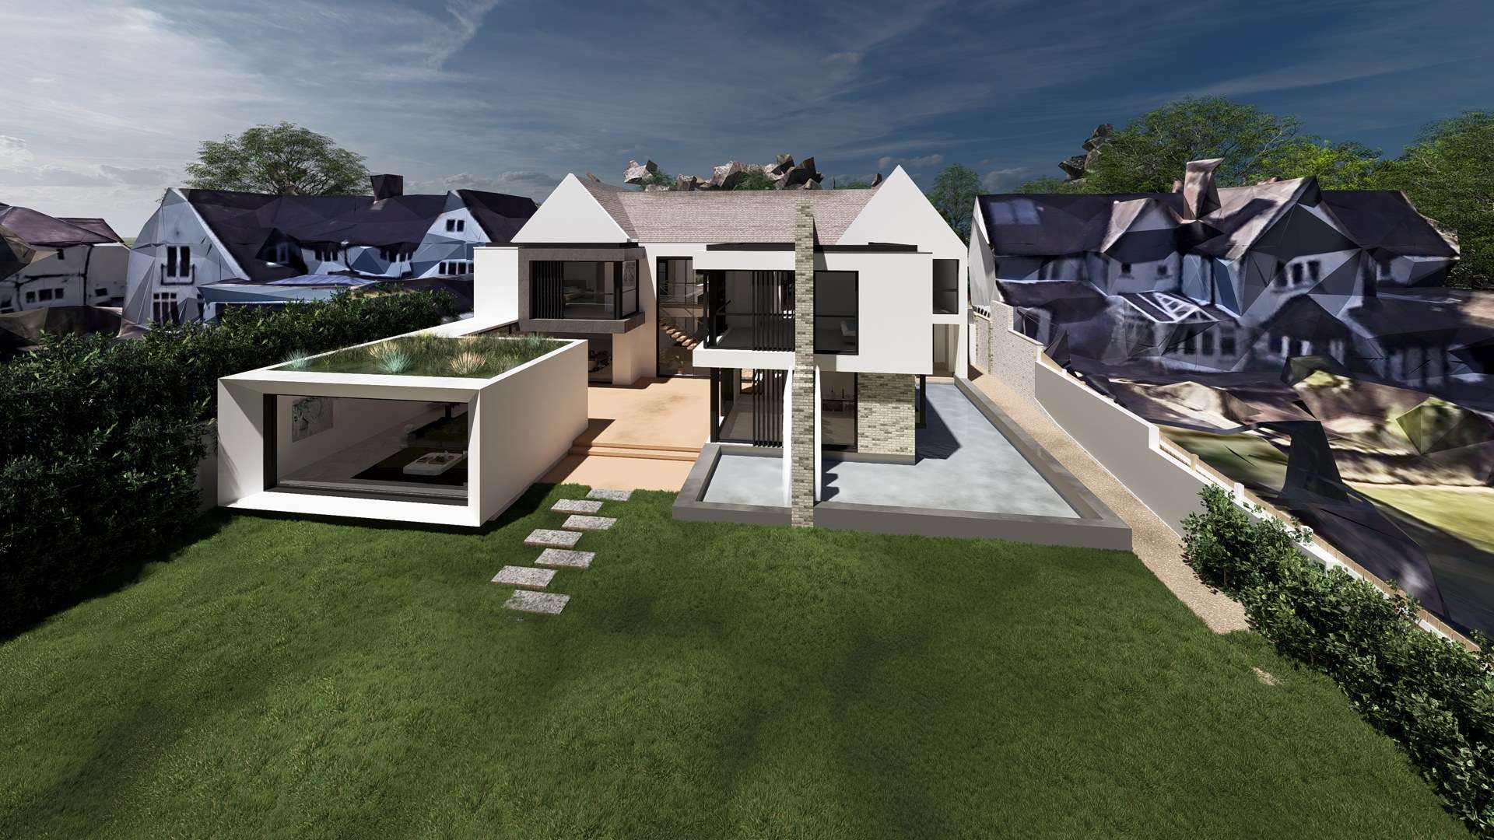
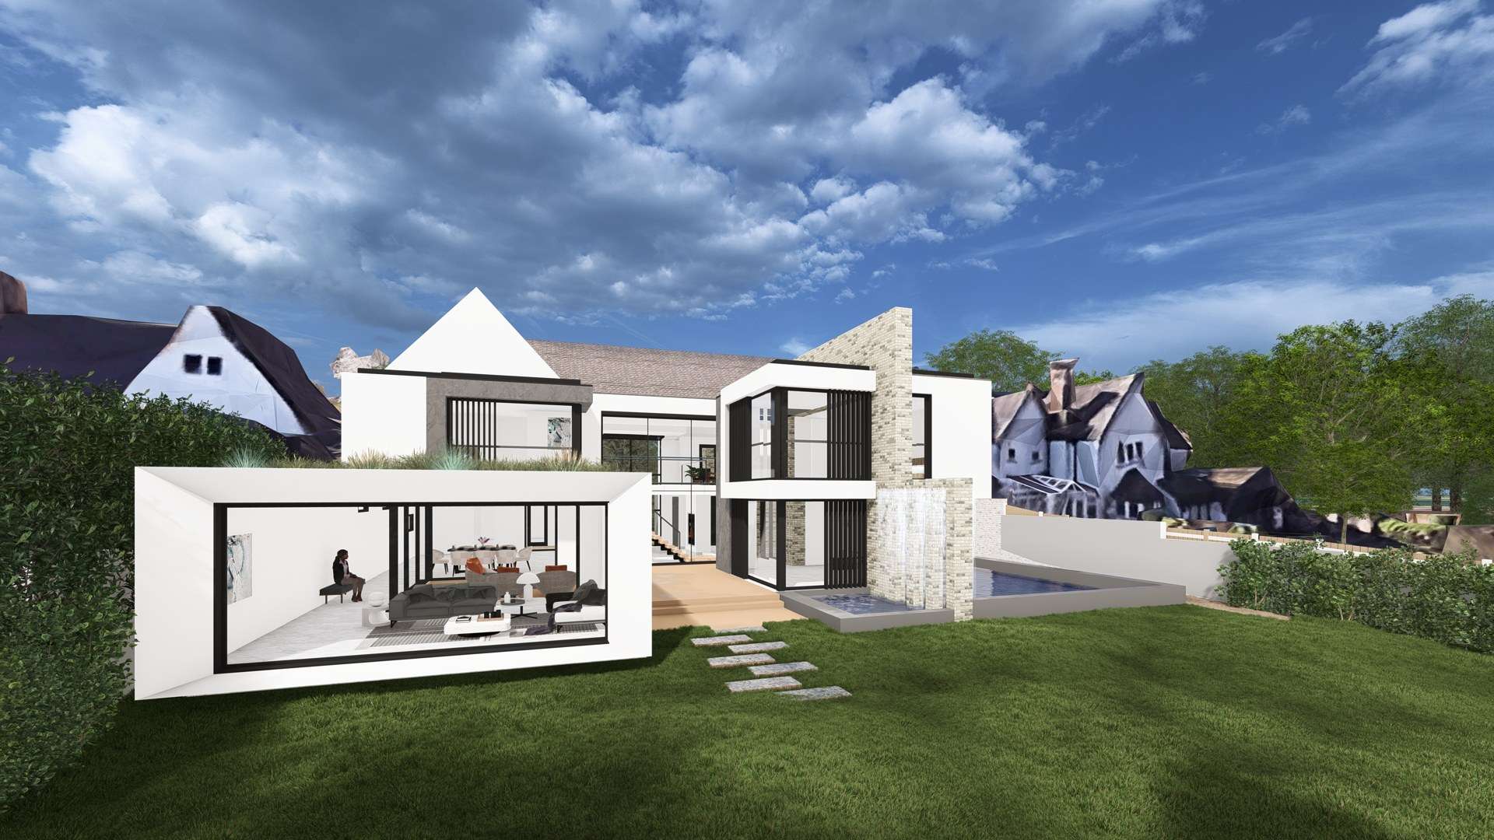
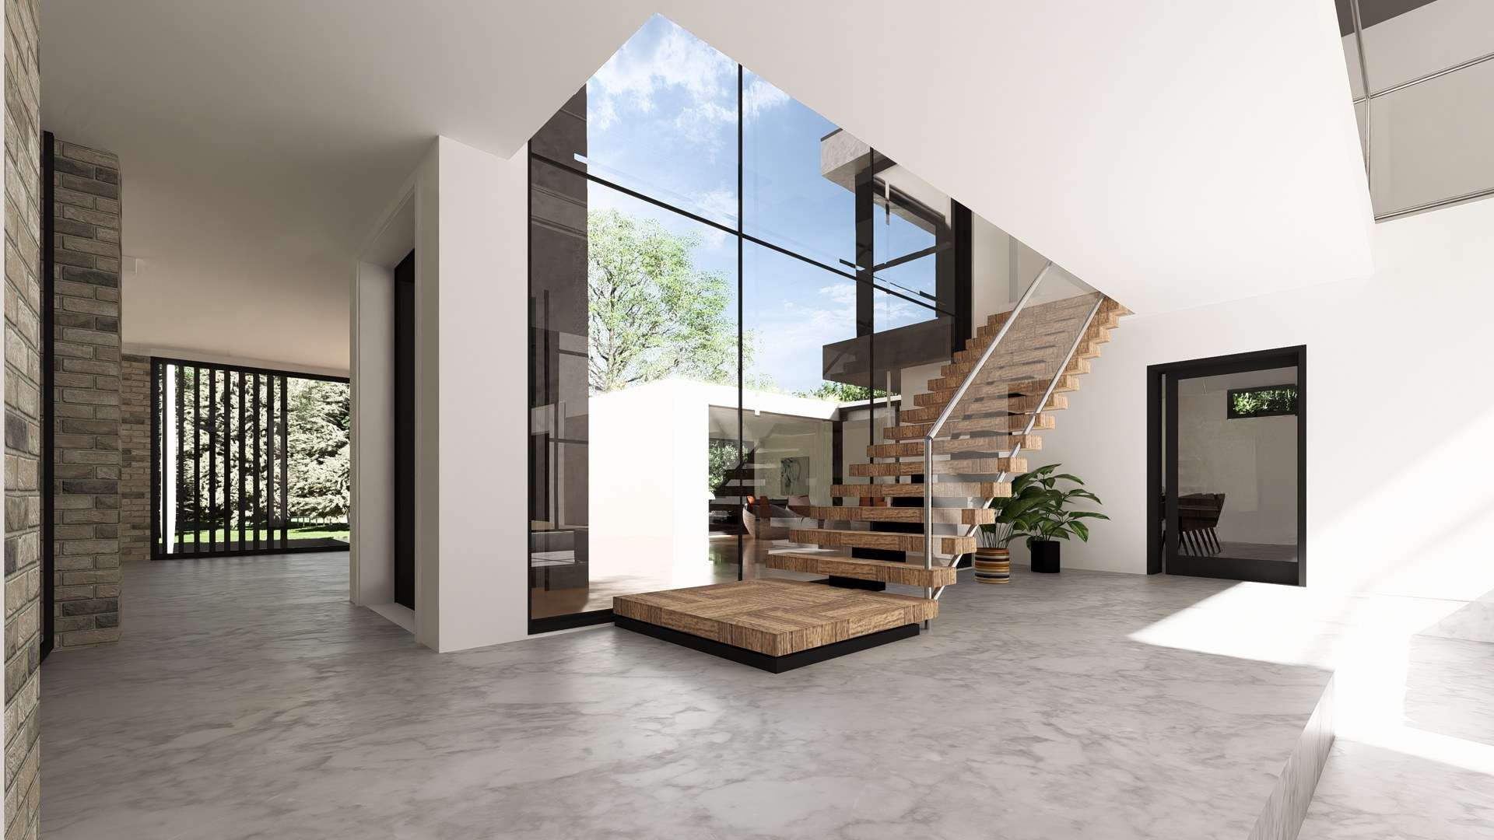
Warwick House 2 is a proposed replacement dwelling in Solihull, designed to respond sensitively to its existing residential context. The proposal adopts a design language that relates closely to the surrounding area, ensuring the new dwelling sits comfortably within its setting while providing a contemporary and considered home.
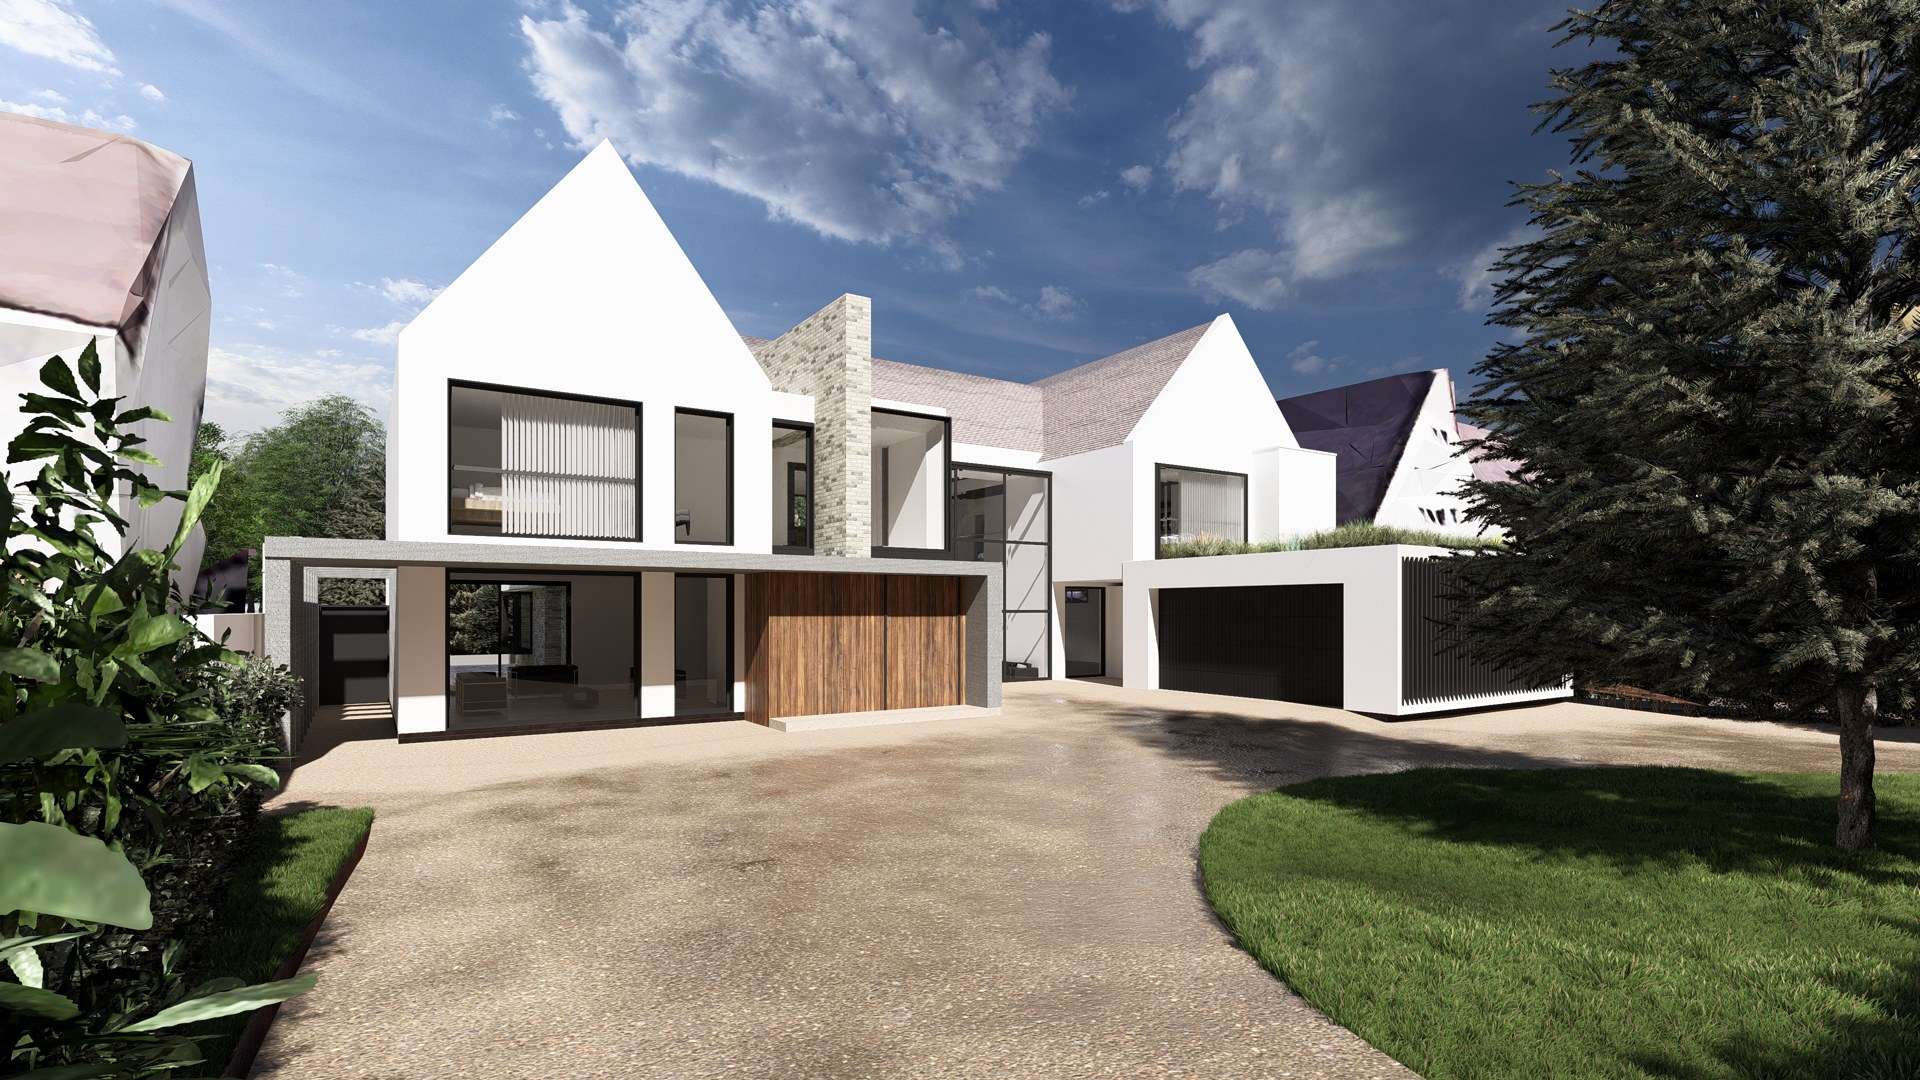
The proposed dwelling has been carefully shaped to minimise its visual impact. A pitched roof form establishes a scale and architectural character that reflects the language of the surrounding properties, helping the development integrate naturally into the streetscape.
As the dwelling will be visible from the road, the proposal places particular emphasis on its relationship with the site frontage and surrounding landscape. The existing tree within the driveway is retained as an important feature, while additional landscaping is proposed to strengthen the site’s character and improve privacy.
Further planting, including new hedgerows and trees along the site boundaries, will provide increased screening and coverage while enhancing the relationship between the dwelling and its landscape setting. Together, the architectural form and landscape strategy create a proposal that is respectful of its surroundings while providing a high-quality replacement home.

Location: Solihull
Building Type: Residential Dwelling
Client: Private
Size: Approx. 500 m²
Stage: Planning
Build Cost: N/A
Completion Date: N/A
Services Used:
Architecture
Sector:
Domestic