
Master Plan in Yorkshire
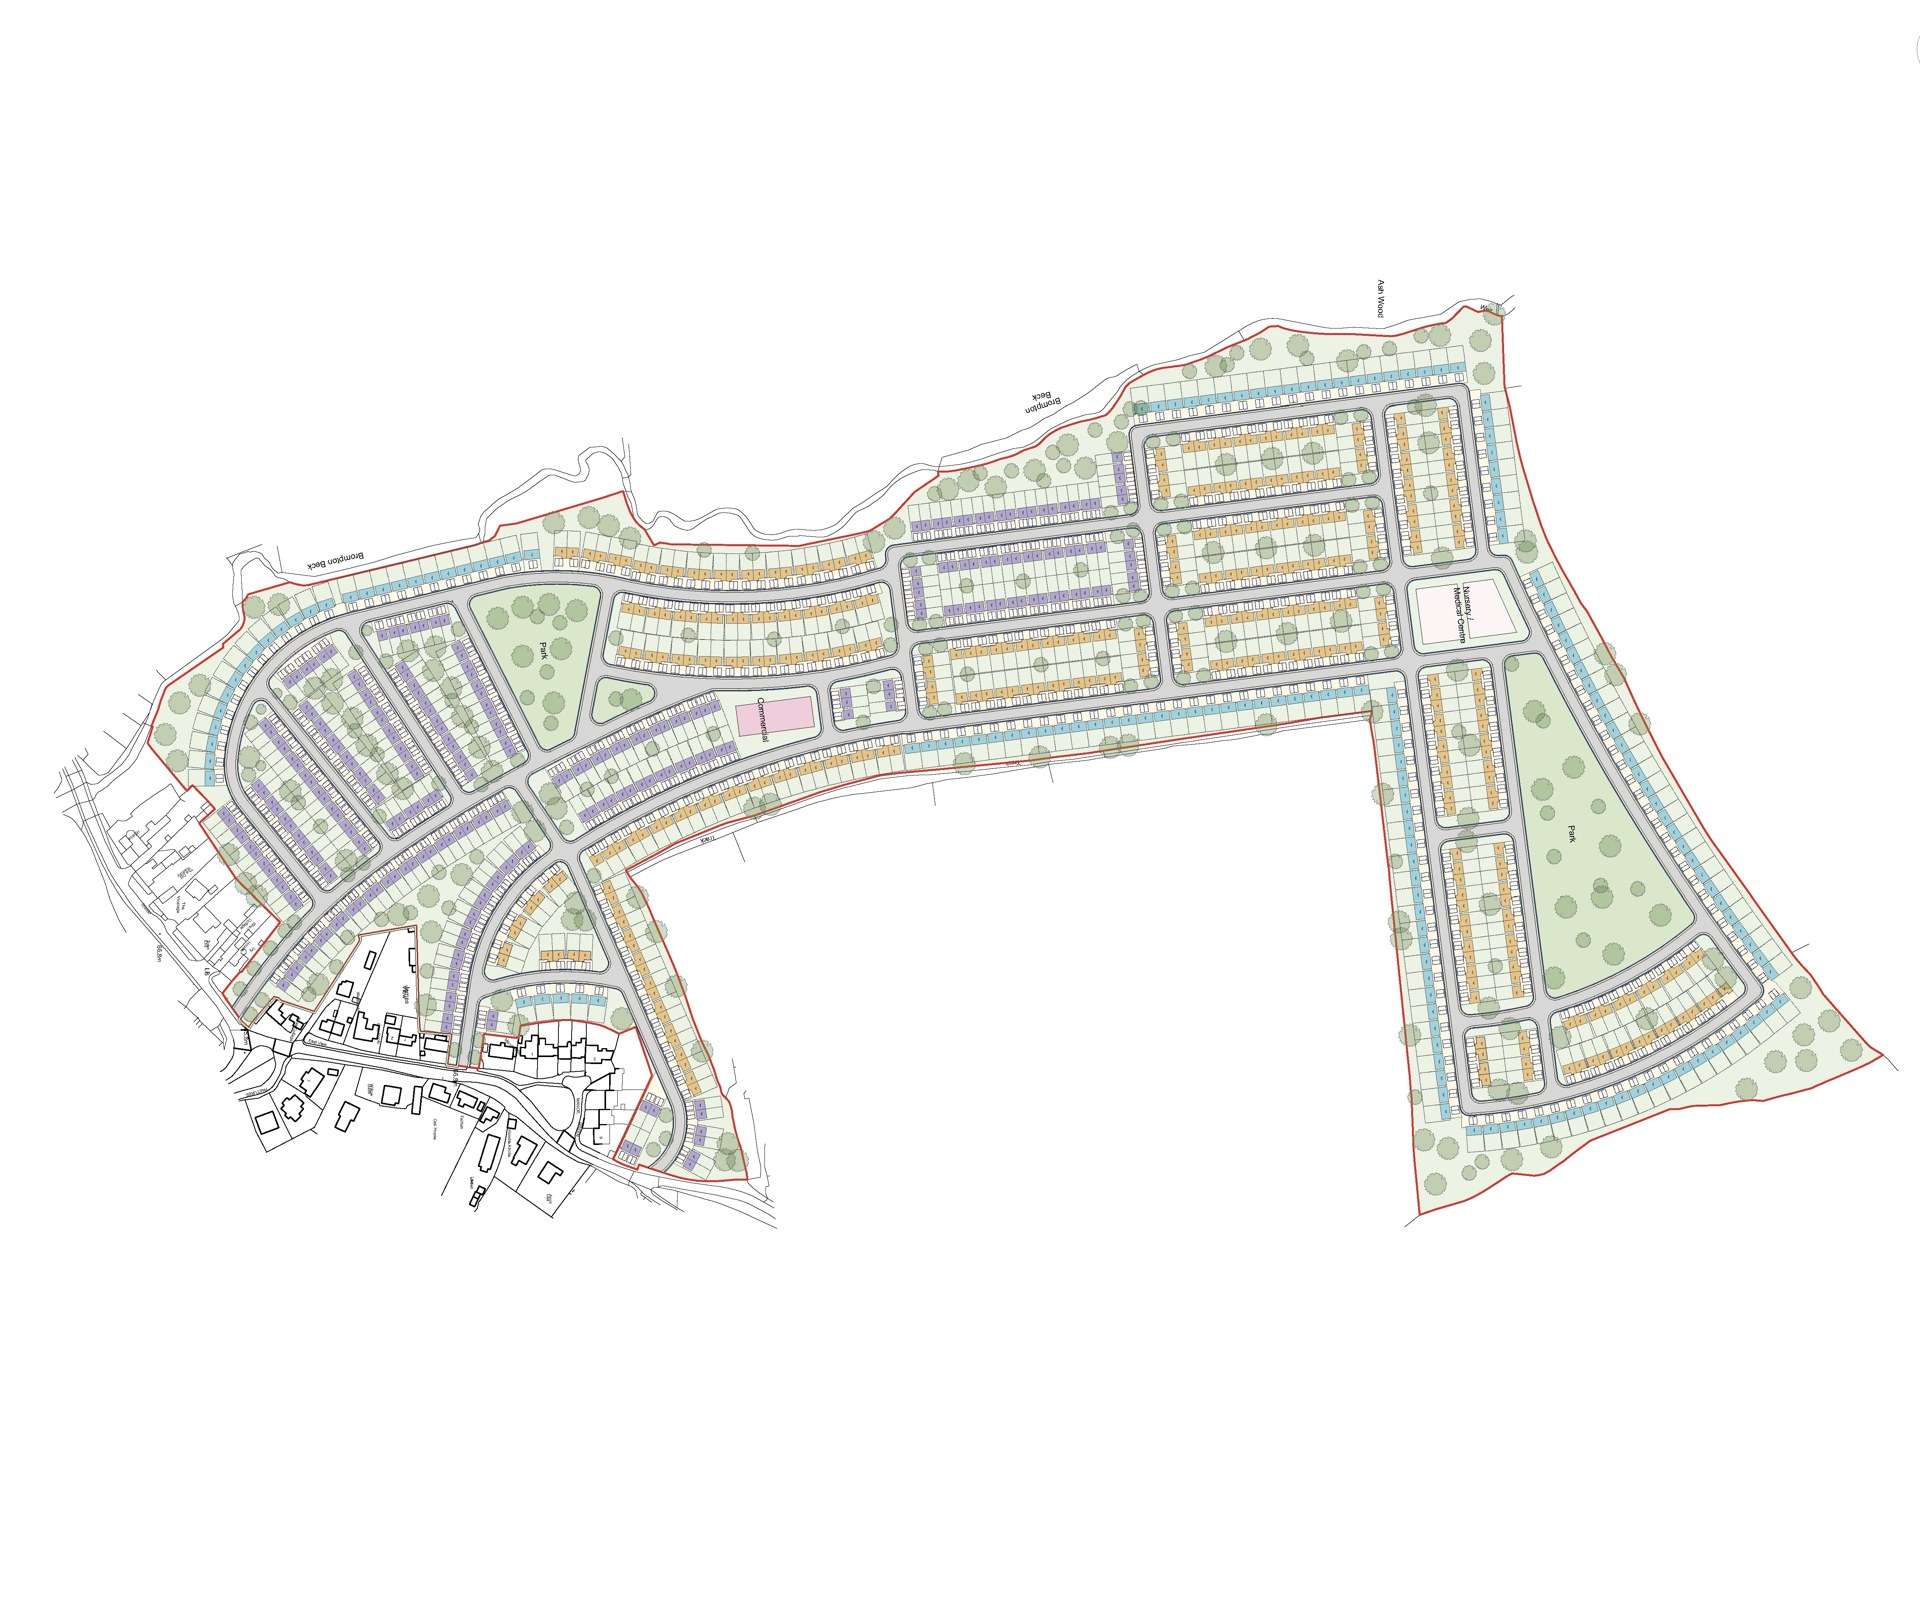
The proposed development comprises 786 residential units, including a mix of 2, 3 and 4-bedroom homes. To meet affordable housing demand, most properties are 2 and 3-bedroom homes. The 4-bedroom homes are strategically positioned around the site perimeter to maximise views of the surrounding landscape.
Access is provided via three entrances along the southern boundary. The internal road network has been carefully designed to ensure efficient and convenient circulation throughout the site.
To support a sustainable community, the masterplan includes several mixed-use areas for commercial facilities, such as shops, educational facilities, including a nursery, and healthcare services, such as a doctor’s surgery.
The development also incorporates parks and green buffer zones across the northern and southern areas of the site, providing public open spaces for recreation and relaxation. These green spaces will also contribute towards achieving the 10% Biodiversity Net Gain (BNG) requirement.

Location: Yorkshire
Services Used:
Architecture
Sector:
Residential Large Scale